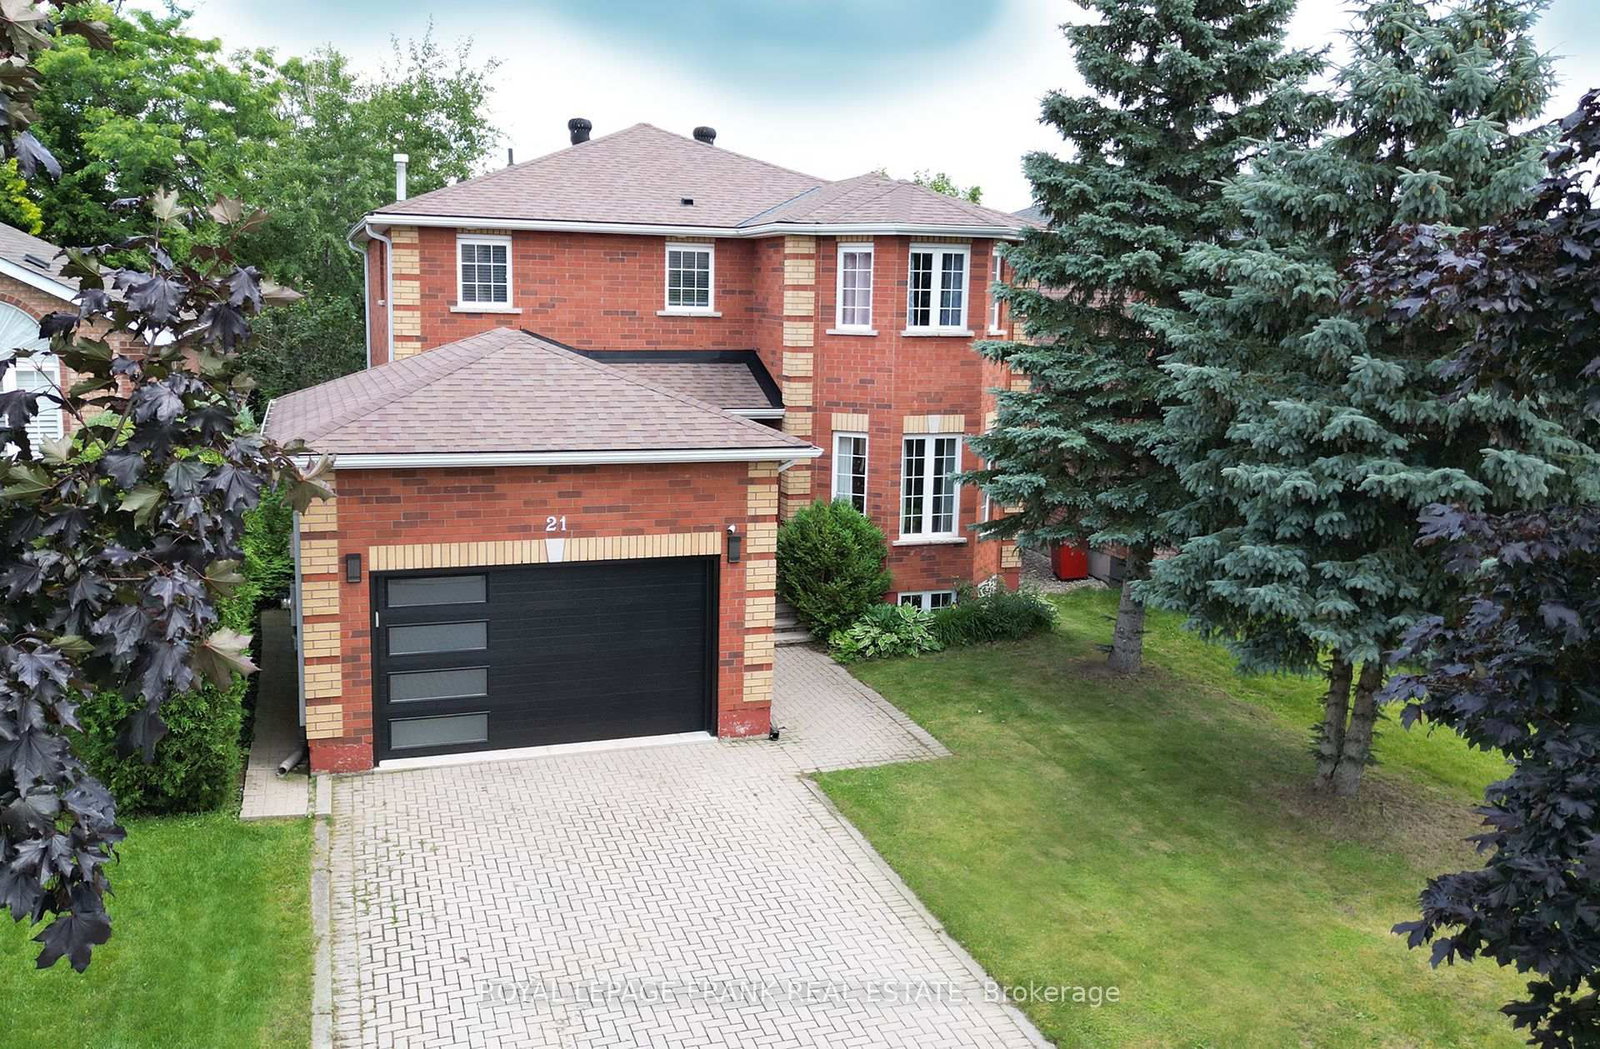
<-- style PDP --> Lower-71 Snowy Owl Crescent, Barrie - Detached for lease for $1,500
  • new
  • for lease
  • leased

Lower-71 Snowy Owl Crescent

Barrie, Ontario, L4M 6P5 - Little Lake

$1,500

  • Neighbourhood

    Little Lake

  • Major Intersection

    Livingston/Snowy Owl

  • Listed Since: 21 day(s)

  • Last update: 11 day(s) ago

Overview

  • Property Type

    Detached, 2-Storey

  • Bedrooms

    1

  • Bathrooms

    1

  • Basement

    Fin W/O + Sep Entrance

  • Kitchen

    1

  • Total Parking

    2

  • Lot Size

    39.14x111.55 (Feet)

  • Taxes

    n/a

  • Type

    Freehold

Property Description

Property description for Lower-71 Snowy Owl Crescent, Barrie

GAS, WATER, HYDRO AND WATER HEATER RENTAL ARE ALL INCLUDED. TWO DRIVEWAY PARKING SPOTS. FENCED AND EXCLUSIVE USED BACKYARD. IN-SUITE LAUNDRY. CENTRAL AC. ONE COZY BEDROOM AND A 3-PC BATHROOM. CONVENIENTLY LOCATED CLOSE TO SCHOOL, RVH, COLLEGE, SHOPPING, HIGHWAY, GOLF COURSE AND SKI RESORTS AND ENTERTAINMENT. TENANTS ARE RESPONSIBLE FOR LAW MAINTENACE AND SNOW REMOVAL. MOVE-IN READY! QUICK CLOSING AVAILABLE! LANDLORD PREFERS NO PETS AND NO SMOKING. FIRST AND LAST MONTH RENT & FULL CREDIT REPORT & PHOTO ID & RENTAL APPLICATION & REFERENCES & EMPLOYMENT LETTER WITH PAYSTUBS IN 2 MONTH REQUIRED.

Listed by SUTTON GROUP INCENTIVE REALTY INC.

  • MLS #

    S14115502

  • Sq. Ft

    1100-1500

  • Sq. Ft. Source

    MLS

  • Lot Irregularities

    n/a

  • Year Built

    16-30

  • Pool

    None

  • Drive

    Pvt Double

  • Garage

    Attached

  • Total Parking

    2

  • Family Room

    N

  • Den

    N

  • Exterior

    Brick

  • Fireplace

    Y

  • Roof

    Asphalt Shingle

  • Foundation

    Poured Concrete

  • Elevator

    n/a

  • Water View

    n/a

  • Laundry Level

    Lower

  • Heat

    Forced Air

  • A/C

    Central Air

  • Water

    Municipal

  • Water Supply

    n/a

  • Sewers

    Sewers

  • Central Vac

    N

  • Great Rm

    5.17 x 2.57 ft Bsmt level

    Laminate

  • Kitchen

    2.4 x 2.9 ft Bsmt level

    Laminate

  • Br

    2.19 x 2.3 ft Bsmt level

    Laminate

  • Bathroom

    0.0 x 0.0 ft Bsmt level

    3 Pc Bath

  • Laundry

    0.0 x 0.0 ft Bsmt level

  • MLS #

    S14115502

  • Sq. Ft

    1100-1500

  • Sq. Ft. Source

    MLS

  • Lot Irregularities

    n/a

  • Year Built

    16-30

  • Pool

    None

  • Drive

    Pvt Double

  • Garage

    Attached

  • Total Parking

    2

  • Family Room

    N

  • Den

    N

  • Exterior

    Brick

  • Fireplace

    Y

  • Roof

    Asphalt Shingle

  • Foundation

    Poured Concrete

  • Elevator

    n/a

  • Water View

    n/a

  • Laundry Level

    Lower

  • Heat

    Forced Air

  • A/C

    Central Air

  • Water

    Municipal

  • Water Supply

    n/a

  • Sewers

    Sewers

  • Central Vac

    N

  • Great Rm

    5.17 x 2.57 ft Bsmt level

    Laminate

  • Kitchen

    2.4 x 2.9 ft Bsmt level

    Laminate

  • Br

    2.19 x 2.3 ft Bsmt level

    Laminate

  • Bathroom

    0.0 x 0.0 ft Bsmt level

    3 Pc Bath

  • Laundry

    0.0 x 0.0 ft Bsmt level

Thinking of Selling?

Find Out Your Home’s Value in Today’s Market!

No Email or Signup is required to view your home estimate.

estimate your home value

Contact Manoj Kukreja

Sales Representative,
Century 21 People’s Choice Realty Inc.,
Brokerage
(647) 576 - 2100

Manoj profile avatar

Thinking of Selling?

Find Out Your Home’s Value in Today’s Market!

No Email or Signup is required to view your home estimate.

estimate your home value

Contact Manoj Kukreja

Sales Representative, Century 21 People’s Choice Realty Inc., Brokerage
(647) 576 - 2100

Manoj profile avatar

Recent Sold Listings in Little Lake, Barrie

Popular Cities